
What Happens During a City Building Inspection?
What Happens During a City Building Inspection?
Whether you’re remodeling your home, repairing a foundation, adding a room, or completing a structural upgrade, one important step you shouldn’t overlook is the city building inspection. While inspections can seem intimidating, they’re actually designed to protect homeowners, contractors, and the community by ensuring construction meets current building codes and safety standards.
Many property owners are unsure what inspectors look for, how many inspections will be required, or what happens if something doesn’t pass. Understanding the process in advance can help your project move forward with fewer delays and unexpected costs.
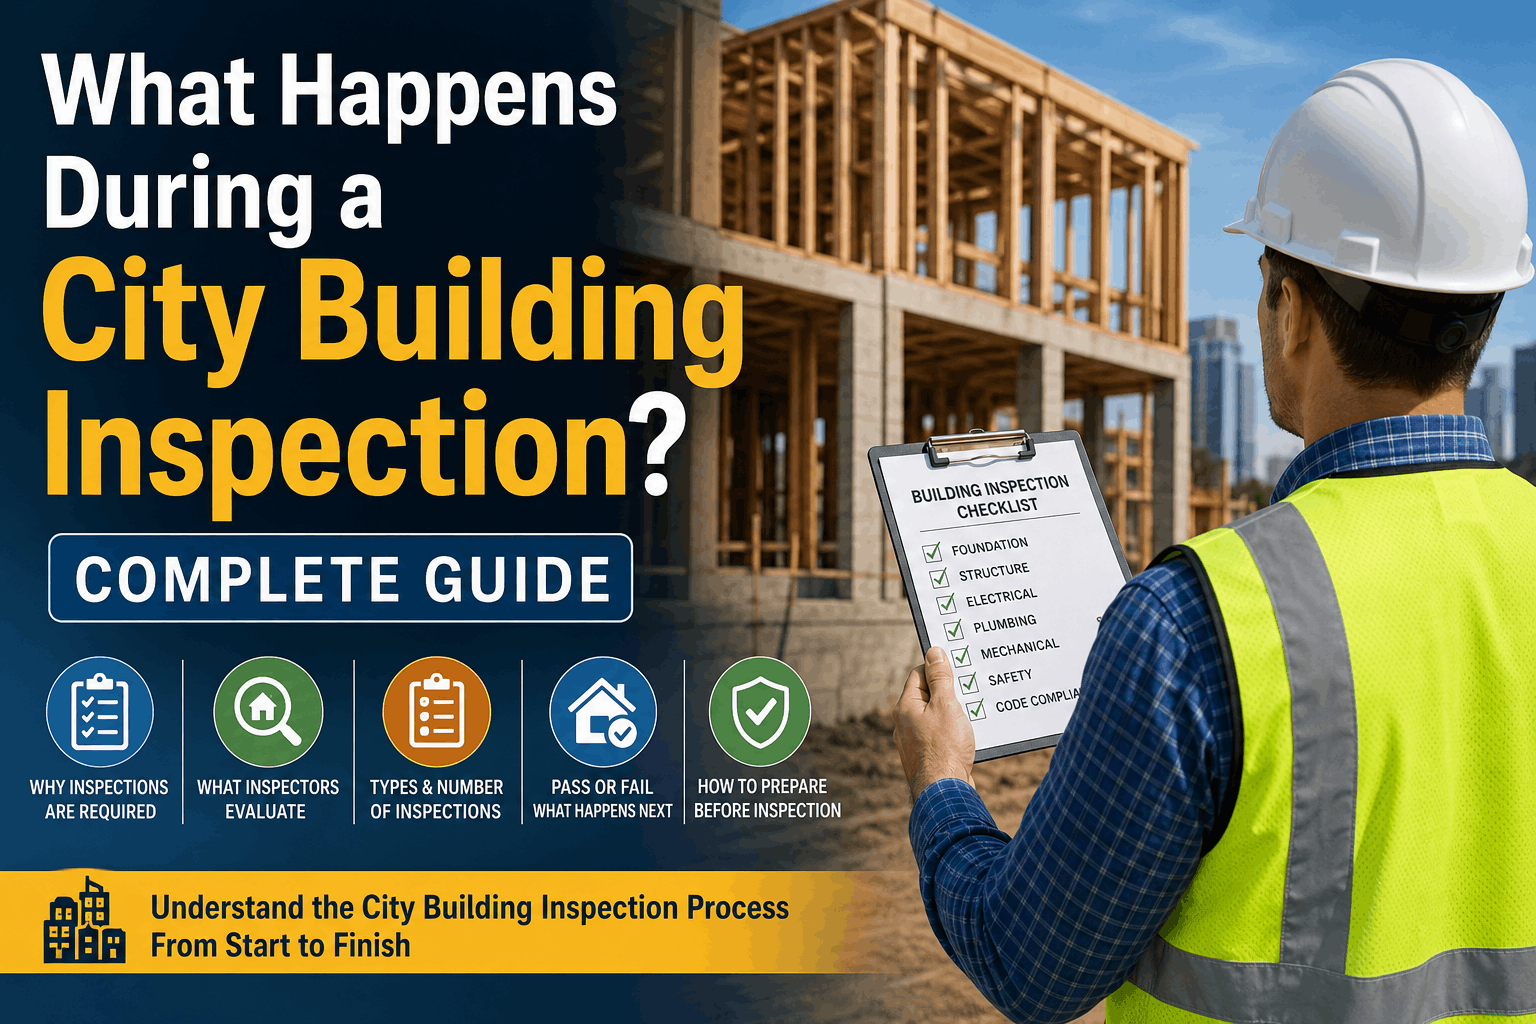
In this guide, we’ll explain what happens during a city building inspection, why inspections are required, what inspectors evaluate, how many inspections are typically needed, what happens if your project fails, and how you can prepare before inspection day.
Why Are City Building Inspections Required?
Building inspections exist to verify that construction work complies with local building codes, zoning regulations, and approved permit plans. They help ensure that work is completed safely and correctly before the next phase of construction begins.
A city inspection protects everyone involved by confirming structural safety, verifying electrical and plumbing installations, ensuring fire safety requirements are met, checking compliance with approved engineering plans, protecting future property value, and reducing the risk of costly repairs later. Without inspections, hidden construction defects could create serious safety hazards that may not become apparent until years after the project is completed.
What Happens During a Building Inspection?
Although every project is different, the inspection process generally follows the same pattern.
The process begins when the contractor schedules an inspection after completing a specific phase of construction. Before arriving on-site, the city inspector reviews the permit information and approved plans associated with the project.
During the inspection, the inspector compares the completed work with the approved construction drawings, engineering documents, permit details, and applicable building codes. Any differences between the approved plans and the completed work may require corrections before the project can move forward.
Next, the inspector performs a thorough visual examination of the construction. Depending on the type of project, they may also take measurements or conduct basic tests to verify that the work complies with local code requirements.
After completing the inspection, the city typically issues one of three outcomes. The project may be approved, approved with minor corrections, or require additional corrections before approval. If corrections are necessary, the contractor completes the required work and schedules a reinspection.
What Do Building Inspectors Evaluate?
The exact inspection checklist depends on the type of project being completed. However, inspectors generally evaluate several key areas, including:
- Structural components such as foundations, footings, framing, beams, support posts, and shear walls.
- Foundation work, including excavation depth, rebar placement, drainage systems, and anchor bolts.
- Electrical systems, including wiring, electrical panels, grounding, outlets, and smoke detector connections.
- Plumbing systems, including water supply lines, drainage, venting, and leak prevention.
- Mechanical systems such as HVAC equipment, ductwork, ventilation, and exhaust systems.
- Fire and life safety features, including smoke alarms, carbon monoxide detectors, fire blocking, handrails, and emergency exits.
- Energy efficiency requirements, including insulation, windows, air sealing, HVAC efficiency, and lighting installations.
How Many Inspections Are Typically Required?
The number of inspections depends on the size and complexity of the project. Most residential projects typically include:
- Foundation inspection before concrete is poured.
- Underground utility inspection before trenches are covered.
- Framing inspection before drywall installation.
- Rough electrical inspection.
- Rough plumbing inspection.
- Mechanical or HVAC inspection.
- Insulation inspection.
- Final building inspection after all work has been completed.
Commercial projects or major structural renovations may require additional specialty inspections depending on local building regulations.
What Happens If a Project Fails Inspection?
A failed inspection doesn’t necessarily mean poor workmanship. In many cases, inspectors identify minor issues that need to be corrected before construction can continue. Common reasons include:
- Incomplete construction work.
- Missing permit documentation.
- Building code violations.
- Incorrect or unapproved materials.
- Missing safety features.
- Improper installation methods.
- Work that differs from the approved construction plans.
How Can Owners Prepare Before an Inspection?
Proper preparation can significantly improve the chances of passing an inspection on the first visit. Before the inspector arrives, make sure to:
- Complete all work for the scheduled inspection stage.
- Keep permits, approved plans, and engineering documents readily available.
- Clean the work area and provide safe access to all inspection points.
- Review the project with your contractor beforehand.
- Ensure utilities such as electricity, water, or gas are available if required for testing.
- Complete every item listed on any previous correction notice before requesting a reinspection.
Why Working With an Experienced Contractor Matters
Building inspections become much smoother when projects are properly planned from the beginning. Experienced contractors understand permit requirements, local building codes, inspection schedules, and documentation requirements. They coordinate inspections at the appropriate stages, prepare projects for review, and resolve potential issues before they become expensive delays.
Whether your project involves structural repairs, foundation stabilization, seismic retrofitting, or a major renovation, working with an experienced contractor helps ensure the construction process remains efficient and compliant with local regulations.
Final Thoughts
City building inspections are an essential part of responsible construction and should be viewed as valuable quality checkpoints rather than obstacles. They help ensure that projects are safe, structurally sound, and built according to approved plans and current building codes.
By understanding what inspectors evaluate, how inspections are conducted, what happens if corrections are required, and how to prepare in advance, homeowners can reduce stress and help keep their projects on schedule.
If you’re planning a structural repair, foundation project, seismic retrofit, or another permitted construction project, BleuNet can guide you through every phase of the process—from planning and permitting to inspection preparation and successful project completion—helping ensure your investment is built safely and built to last.