
Do You Need a Permit to Build a Deck? A Berkeley, CA Homeowner’s Guide
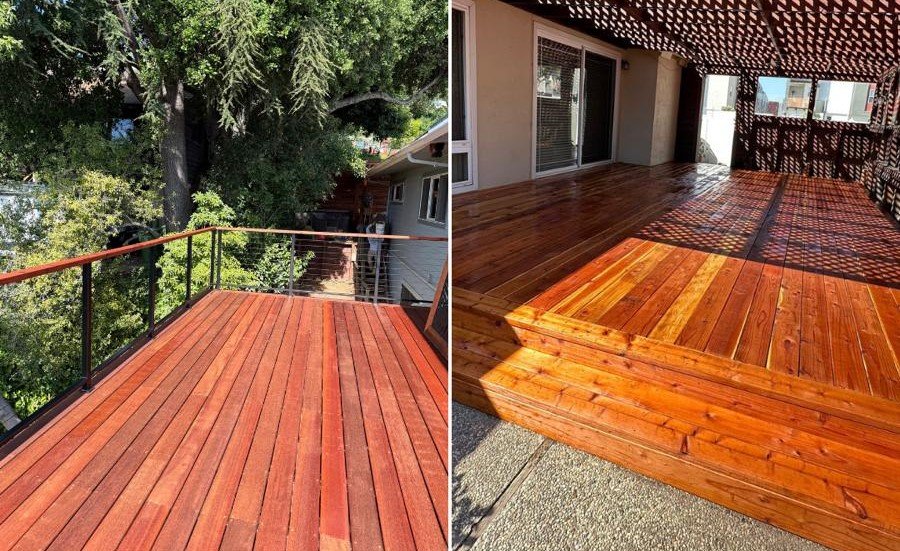
Do You Need a Permit to Build a Deck? A Berkeley, CA Homeowner’s Guide
Quick answer: In Berkeley, most decks need a building permit. The City exempts only small, low, freestanding decks — 200 square feet or less, no more than 30 inches above grade, detached from the house, and not blocking a required exit door. Anything bigger, taller, attached, or near a creek will likely need city approval, and some projects need a zoning permit even when a building permit isn’t required.
If you’re planning a new deck, replacing an old one, or you’ve inherited a deck of unknown origin with your new house, here’s what Berkeley actually requires — and why getting it right matters more than most homeowners expect.
1. When Is a Deck Permit Required?
Berkeley requires a building permit for nearly all construction, alteration, and repair work unless the project falls under a specific, narrow exemption.
For single-family homes and duplexes, the City exempts a deck from a building permit only when it meets all four of the following conditions:
- No more than 200 square feet in area
- No more than 30 inches above grade at any point
- Not attached to the dwelling
- Does not serve the required exit door
Miss any one of these, and the exemption doesn’t apply. A 150-square-foot deck that’s otherwise exempt but gets bolted to the house with a ledger board still needs a permit. A small ground-level platform positioned outside a bedroom’s only exit still needs a permit, too — the exemption is narrower than it sounds.
For everything else, including most raised decks, attached decks, and larger decks, you should assume a permit is required, and Berkeley’s own guidance says as much: if a project isn’t specifically listed as exempt, plan on needing approval from the Permit Service Center.
Don’t skip the zoning check
An exemption from a building permit doesn’t mean you’re automatically clear. Berkeley notes that a zoning permit can still be required even when no building permit is needed, particularly for exterior modifications.
Two zoning triggers worth knowing about:
- Height-related additions. Berkeley’s zoning code caps how much a residential addition can raise the average or maximum height of a structure — commonly 14 feet, though the exact limit ranges from 14 to 20 feet depending on the zoning district. A tall or elevated deck built as part of a larger addition can bump into this limit and require an Administrative Use Permit (AUP).
- Creek-adjacent properties. If your lot is near one of Berkeley’s open creeks, building, rebuilding, or expanding a deck within 30 feet of the creek centerline triggers separate review under the Creek Ordinance — including a Creek Permit or Administrative Use Permit, sometimes backed by a hydrology or slope-stability report from a licensed engineer or geologist.
Given how many variables affect the answer, confirming your specific address and design with Berkeley’s Permit Service Center before you build is the only reliable shortcut.
2. What Determines Whether a Permit Is Necessary?
The City isn’t just asking whether you’re calling it a “deck” — several concrete factors determine the outcome.
Size. The 200-square-foot threshold is the headline number for the small-deck exemption. Go over it, and the exemption no longer applies.
Height. Decks more than 30 inches above grade don’t qualify for the exemption, full stop. Height also matters separately for zoning purposes on taller or multi-level decks.
Attachment to the house. An attached deck — one connected to the home via a ledger board — never qualifies for the small-deck exemption, regardless of size or height. Attached decks also affect your home’s structural envelope and typically require flashing details to prevent water intrusion, which inspectors check closely.
Location on the lot. Setbacks, property lines, easements, and creek buffers all factor in. Berkeley’s plan-check process for decks typically requires a site plan showing the deck’s location and its distance from property lines.
Structural scope. Permitted deck projects generally need drawings showing footings or piers, joists, beams, connections, stairs, guardrails, and handrails.
Special zoning overlays. Hillside areas, wildfire-prone zones, and creek setback areas can carry additional requirements layered on top of the standard rules, so a plan that’s fine on a flat interior lot may not be fine a few blocks away in the hills.
Because these factors interact, two decks that look nearly identical can have completely different permit outcomes depending on where they sit and how they’re attached.
3. What Inspections May Be Required?
If your deck needs a permit, it will need inspections. Berkeley requires that all building permits go through inspection to confirm the finished work matches the approved plans.
The specific inspections depend on your project and are listed on the job card issued with your permit. For a typical deck build, that can include:
- Footing/foundation inspection — before concrete is poured, to confirm depth and sizing
- Framing inspection — checking posts, beams, joists, and connections before decking boards go down
- Ledger board and flashing inspection — for attached decks, to confirm proper fastening and water protection
- Guardrail and stair inspection — height, spacing, and handrail compliance for elevated decks
- Final inspection — a last walkthrough confirming the completed structure matches the approved plans
You’ll need your permit, approved plans, and job card physically available on-site for each inspection. If several trades are involved, Berkeley requires all final inspections (building, electrical, mechanical, plumbing) to be scheduled together on the same day.
A newer rule that specifically targets decks: Exterior Elevated Elements (E3) inspections
If you own or are buying a residential building with three or more units, there’s a separate requirement worth knowing about. Under Berkeley Municipal Code 19.40.040, effective January 1, 2026, owners of qualifying multi-unit buildings must have projecting exterior elevated wood and metal elements — decks, balconies, landings, stairway systems, guardrails, and handrails — inspected by a licensed or certified professional. The inspection confirms the elements are structurally sound, free of decay or corrosion, and show no signs of active water intrusion in concealed framing.
This requirement is separate from the standard construction-inspection process described above; it applies to existing elevated decks and balconies on qualifying buildings on a recurring basis, not just to new construction. If corrective work is identified, owners generally must apply for a permit within 120 days and respond to plan-check comments within 10 days. If you own a triplex, apartment building, or other multi-unit property in Berkeley with elevated decks or balconies, it’s worth confirming your obligations under this rule directly with the City.
4. Who Is Responsible for Obtaining the Permit?
Ultimately, the property owner is responsible for making sure the project is permitted and passes inspection — even if a contractor is doing the physical work and even if the contractor is the one who pulls the permit.
Berkeley states this directly: contractors can schedule inspections and act as the on-site contact, but property owners remain responsible for ensuring their projects pass the required inspections.
In practice, most licensed contractors will handle the permit application as part of their scope of work. Before signing a contract, confirm in writing:
- Who is submitting the permit application, and when
- Who is paying the permit fee (Berkeley’s building permit fees are valuation-based, calculated as a rate per $100 of estimated project cost, plus a base filing fee)
- Who is scheduling and attending each inspection
- Who handles corrections if an inspection fails
- What happens if the design changes mid-project, since that can require a plan revision
If you’re managing the project yourself, all of the above falls on you: preparing or hiring out the plans, submitting through Berkeley’s Permits Online portal, paying fees, and scheduling each inspection.
One more thing worth confirming: any contractor you hire should be properly licensed in California and hold a valid Berkeley business license. For structural work like an elevated or attached deck, an engineer’s or architect’s stamp may also be required depending on the design.
5. What Happens If a Deck Is Built Without Approval?
Skipping the permit doesn’t make the requirement go away — it just moves the problem later, usually to a worse moment.
Enforcement. Berkeley’s Building and Safety Division investigates unpermitted work. If discovered, the City can require the owner to bring the structure into compliance, which may involve inspection, engineering review, corrective construction, retroactive permitting, fees, or in some cases removal of work that can’t be approved as-built.
Selling the home. Unpermitted decks are a common snag in real estate transactions. Buyers, their inspectors, lenders, and title companies routinely check permit history against what’s actually built. A mismatch can delay closing, reduce the sale price, or require the seller to resolve the permit issue before the deal proceeds.
Insurance. If an unpermitted deck fails and someone is injured, insurers may deny the claim on the grounds that the structure wasn’t legally built or inspected.
Safety. This is the part that’s easy to lose sight of. The inspection process exists specifically to catch problems — undersized footings, missing flashing, improperly spaced guardrails — before they become dangerous. Decks are outdoor wood structures exposed to weather for years; the E3 inspection requirement described above exists precisely because unmonitored decay and water intrusion in elevated decks has caused real structural failures.
Buying a Home With an Existing Deck? Don’t Assume It Was Permitted
If you’re purchasing a Berkeley property with a deck already in place, treat the permit question the same way you’d treat any other unknown about the house — verify it, don’t assume it.
Watch for warning signs such as:
- An elevated deck with no visible permit history
- Improvised or undersized structural supports
- Deteriorated, soft, or discolored framing
- Loose, low, or missing guardrails
- A deck footprint that appears to extend into a setback or creek buffer
- Additions that don’t match the home’s original approved plans
Keep in mind that permitting and structural safety are two separate questions. A deck can be fully permitted and still unsafe due to age and deterioration, or it can be structurally sound today and still lack the paperwork to prove it. Either issue is worth resolving before it becomes your problem.
How to Start a Berkeley Deck Project the Right Way
- Define the scope. New build, replacement, or repair/alteration — the category affects what’s required.
- Measure carefully. Document the proposed size, height above grade, and distance from the house and property lines.
- Check both building and zoning requirements. A project can be exempt from one and still need the other.
- Prepare plans if required. Expect to show footings, framing, stairs, guardrails, and a site plan for anything outside the small-deck exemption.
- Apply before you build. Berkeley advises obtaining the permit before construction starts, not after.
- Schedule inspections as construction proceeds — not all at the end.
- Keep every record. Approved plans, permit documents, and inspection sign-offs matter again at resale.
Frequently Asked Questions
Do I need a permit for a small deck in Berkeley? Not necessarily. Decks of 200 square feet or less, no more than 30 inches above grade, detached from the house, and not blocking a required exit door can be exempt from a building permit. A zoning permit may still apply.
Do I need a permit to replace an existing deck? Usually, yes. Berkeley treats most deck repairs and alterations as projects subject to plan check, unless the replacement itself qualifies for the small-deck exemption.
Does a deck permit require an inspection? Yes. Berkeley requires inspection on every building permit, with the specific inspections listed on your job card.
Can my contractor get the permit for me? Yes, and most licensed contractors will. But Berkeley holds the property owner responsible for making sure the project ultimately passes inspection, so it’s worth staying informed rather than handing off the process entirely.
What if my deck was already built without a permit? Address it proactively rather than waiting for it to surface during a sale or after a failure. The City’s Building and Safety Division can outline the path to compliance, which typically involves inspection, plans, and possibly corrective work.
Does Berkeley require ongoing inspection of existing decks? For buildings with three or more residential units, yes — as of January 1, 2026, elevated decks, balconies, and stairways must be inspected by a licensed or certified professional under Berkeley’s Exterior Elevated Elements requirement (BMC 19.40.040).
Build It Once, Build It Right
So, do you need a permit to build a deck in Berkeley? For most projects — anything attached, elevated, larger than 200 square feet, or near a creek — the answer is yes. Even projects that qualify for the small-deck exemption can still trigger a zoning permit depending on location.
Getting this right before construction starts is far less expensive than fixing it afterward, whether that means avoiding a stop-work order, a failed inspection, or a complication at resale.
BleuNet can help you scope your deck project, understand what Berkeley will require for your specific property, and plan the process before the first post hole is dug.
Permit requirements can change and vary by property. Confirm current requirements for your project with the City of Berkeley Permit Service Center before beginning construction.